School Cafeteria Furniture Design: Layout, Cleaning and Noise Control
How to design school cafeteria furniture around service flow, cleaning, fire safety and noise, with table types, seating density and specification points.
Design Around the Service Flow, Not the Furniture
A school cafeteria is a throughput building. Its performance is measured by how many students can be served, seated, eat and leave within the lunch period, and furniture is one of the variables that determines that number. The planning sequence should start with the service model, then the seating layout, then the furniture. A room planned the other way round, from a furniture catalogue, usually produces queues at one end and empty tables at the other. The service model defines the zones. A single service line concentrates queues and needs a clear approach lane and a wide exit into the seating area. A scattered or island service model spreads queues and needs more circulation between stations. A pre-plated or classroom-delivery model needs almost no queue space but needs trays and clearing points at the seating end. Each model implies a different ratio of queue area to seating area, and furniture placement must respect it rather than fill the room evenly. The second planning input is the sitting time. A school that expects students to finish in fifteen minutes needs more seats than one that allows thirty, because seats turn over faster. If the timetabled period is short, adding seats is usually cheaper than adding service points, but the room has to be able to hold them. That is where the cafeteria differs from a classroom: the constraint is not floor area per student but seats per minute. The third input is the clearing and return route. Trays, plates and waste have to leave the seating area through a path that does not cross the incoming queue. If the return point is at the far end of the room, students walk the length of the dining hall with a loaded tray, and collisions with seated students become routine. Placing the return near the exit, with a clear lane to it, is worth more than an extra row of tables. In halls that also serve as assembly or examination space, the same lane has to work for a different layout, which is one argument for loose and folding furniture.
Table and Seat Types
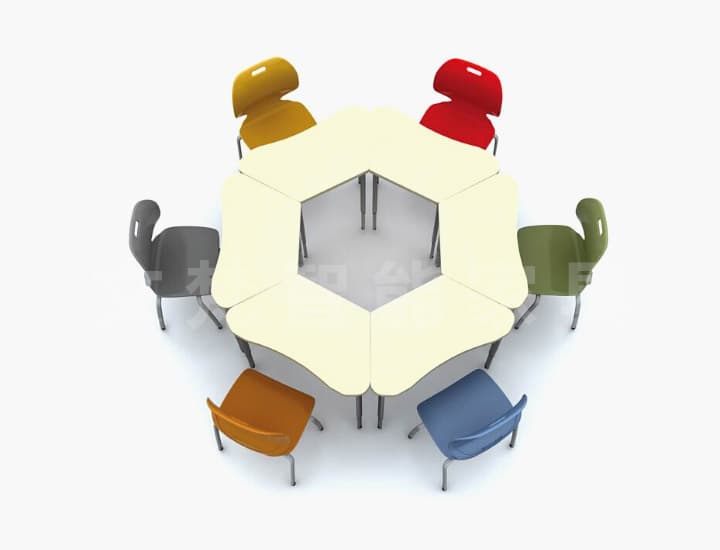
Four table families cover most school dining rooms. Rectangular tables are the most space-efficient and the easiest to combine, but they seat students in rows and make conversation across the table harder. Round tables seat four to six and are easier to supervise, at the cost of more floor area per seat. Folding or tilting tables allow a hall to be cleared for examinations or assemblies. Bench seating and fixed banquettes increase capacity and reduce movement, but they constrain how the room can be used for anything else.
| Table type | Seats | Floor area per seat | Best for |
|---|---|---|---|
| Rectangular, loose | 4 to 8 | Lowest | High-volume daily dining |
| Round, loose | 4 to 6 | Medium | Supervised dining, primary schools |
| Folding or tilting | 4 to 8 | Lowest when stored | Dual-use halls and exam rooms |
| Fixed bench or banquette | 6 to 10 | Lowest in use | Dedicated dining rooms with fixed layout |
Seat choice matters as much as table shape. Stackable chairs with a wipeable seat and a back that is easy to grip are the standard for dining because they can be cleared quickly and cleaned easily. Upholstered seating is more comfortable and quieter but requires a cleaning regime and a longer replacement cycle. Where a hall doubles as a venue, a mixed approach works: durable stackable seating for the dining configuration and a small quantity of softer seating for staff or sixth form areas. Whichever seat is chosen, check the stack height and the weight of a stack, because a chair that is too heavy to stack safely will not be stacked.
Cleaning, Hygiene and Material Choice
Cafeteria furniture is cleaned more often and more aggressively than classroom furniture, and it is cleaned by staff who need the process to be quick. That makes the material choice a hygiene decision as much as a durability one. Laminate and compact laminate tops with a sealed edge are the default because they wipe clean, resist staining from hot food and do not absorb liquid. Timber tops look warmer but need a finish that survives daily wiping, and any exposed end grain is a problem. Edges are where most cafeteria tops fail. An edge band that lifts admits water, and once water gets into a board top the damage spreads. Specify a mechanically fixed edge or a compact laminate top with a sealed edge rather than a glued band on a standard board. It costs more per unit and lasts several times longer in a wet, busy environment. Frames also take punishment. Chairs are pushed rather than lifted, table legs are kicked and trolleys collide with anything in the aisle. A powder-coated steel frame with capped feet and a welded, not riveted, joint survives that environment far better than a light domestic frame. The cleaning question and the durability question converge on the same specification: fewer joints, fewer exposed surfaces and materials that can be wiped rather than scrubbed. Cleaning access is a design decision that buyers rarely see until the room is in use. A table with a central column and a wide base is easy to mop under; a table with four legs and a low stretcher traps food and requires a brush. A bench fixed to the floor cannot be moved for a deep clean, so the floor beneath it becomes a long-term problem. Where furniture is fixed, specify a plinth or a removable panel so that the cleaning team can reach the floor, and confirm the arrangement with the staff who will actually do the work.
- Sealed edges on every top, and no exposed board on chairs or benches.
- Wipeable seat and back surfaces, with no fabric in the main dining area.
- Welded steel frames with capped feet, and no riveted joints at load points.
- Floor or wall fixings for fixed benches, and anti-tip brackets for tall storage.
- A stated cleaning regime that matches the materials actually supplied.
Fire, Egress and Supervision
A cafeteria has the highest occupant density of any room in most schools, which makes egress the first safety consideration. Aisles must be wide enough for a full room to empty quickly and for a wheelchair to pass, and they must stay clear of bags and trays in daily use. Fixed furniture layouts should be checked against the required exit widths before an order is placed, because a layout that looks spacious on a plan can leave one exit doing most of the work. Supervision is the second consideration, and it shapes layout as much as safety regulation does. Long straight rows make it hard for one adult to see the whole room; a layout with a supervising sightline to every table, and with clear paths between clusters, is easier to run. That is one reason round tables are common in primary schools even though they use more space: the supervisor can see across the room rather than down a corridor of backs. Fixed seating and furniture must also be checked against local fire requirements for materials and for fixings. Where a hall is used for examinations or assemblies, the temporary layout must be able to achieve the required aisle widths too, which usually means loose furniture rather than fixed benches. Our global standards comparison sets out how material and fire requirements differ by region.
Noise and Acoustic Comfort
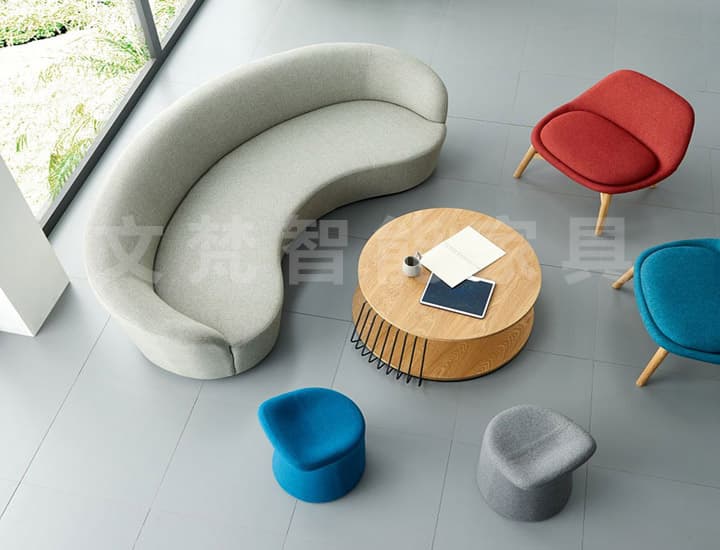
Dining rooms are loud because they are hard-surfaced, densely occupied and full of movement. The result is that students raise their voices, which raises the noise floor further. Furniture can help or hurt. Soft surfaces absorb sound, hard surfaces reflect it, and the shape of the layout determines whether noise travels across the room or stays within a cluster. The most effective furniture interventions are also the cheapest. Felt pads or rubber feet on chairs and tables reduce the scrape and clatter that dominates a dining room. A mix of table shapes breaks up the flat reflective planes that carry noise across the room. A small soft-seating area at the edge absorbs some sound and gives students a quieter option. Acoustic ceiling treatment is a building decision rather than a furniture one, but it works better when the furniture layout does not create long parallel reflective walls. Noise also affects behaviour. A room where students cannot hear each other encourages shouting, and a room where shouting is normal is hard to supervise. Planning for a lower noise floor is therefore a management decision as much as an acoustic one, and it belongs in the brief alongside the seat count and the service model. The collaborative and public zone pages show how dining furniture sits within the wider set of shared spaces on a campus. Zone the room rather than filling it uniformly. A quieter area at the edge, a high-turnover area near the exit and a larger cluster in the middle let different groups use the same room without competing. That zoning also gives supervisors a natural position from which most of the room is visible. In primary schools the effect is larger, because younger students tend to stay where they are seated rather than move between tables, so the initial layout persists for the whole meal.
Specification and Handover
A cafeteria specification should state the seat count required, the table type and dimensions, the chair type, the cleaning regime the materials must survive, the fire and egress requirements, and the storage provision for stacking or folding furniture. It should also state the tolerances for a stored layout, because a folding table that does not stack to the stated height will not fit the store room. Add a requirement for a sample of the actual top and edge construction. The difference between a sealed compact top and a glued band on standard board is invisible in a photograph and obvious after a term of cleaning. Then add the delivery and assembly terms: a dining room usually has to be handed back for service on a specific date, and a partially installed room is worse than a delayed one. Finally, plan the replacement cycle by component. Tops, seats and frames have different lives, and a dining room usually needs new tops long before new frames. A specification that allows a top replacement without replacing the frame extends the life of the room considerably. The space planning hub covers the wider campus context, the cost and budget guide explains how to budget a dining fit-out, and the multi-functional table range shows a configurable option for dual-use halls. Where a hall also hosts assemblies, the seating strategy has to serve both uses, which is where the auditorium and lecture hall pages help. To plan a dining room from a seat count and a service model, contact our project team, and use the procurement checklist to make sure the delivery and handover terms are written down before the order is placed.
Frequently asked questions
How many seats does a school cafeteria need?
Work backwards from the lunch period: divide the number of students by the number of sittings the period allows, then add a margin for students who arrive early or stay late. A room that must serve 600 students in three sittings needs roughly 200 seats plus circulation space, not 200 seats crammed in. The service model and sitting time drive the number more than the room area does.
What furniture is best for a school dining hall?
Loose rectangular or round tables with stackable, wipeable chairs are the most flexible and the easiest to clean. Folding or tilting tables suit halls that double as exam or assembly rooms. Fixed benches maximise capacity in dedicated dining rooms but limit other uses. The right choice depends on whether the room has one function or several.
How do I reduce noise in a school cafeteria?
Start with the cheapest measures: rubber or felt feet on chairs and tables reduce scraping, and a mix of table shapes breaks up reflective surfaces. A soft-seating corner absorbs some sound and gives students a quieter area. Acoustic ceiling treatment is a building-level intervention, but it works better when the furniture layout does not create long reflective corridors.
Can cafeteria tables double as exam desks?
Yes, if they are loose or folding rather than fixed, and if the layout can achieve the required aisle widths for examinations. Check the table depth and height against exam requirements, and plan storage for the furniture that is removed. A dual-use hall usually needs a written layout drawing for each configuration, not just one plan.
What surfaces are easiest to clean in a school canteen?
Compact laminate or high-pressure laminate tops with sealed edges are the easiest to wipe and the most resistant to staining from hot food. Avoid glued edge bands on standard board, because water ingress at a lifted edge destroys the top quickly. Wipeable polypropylene seats are practical; fabric upholstery needs a cleaning regime and a longer replacement cycle.
How wide should cafeteria aisles be?
Aisles must satisfy local fire and accessibility requirements, which usually set a minimum clear width for egress and for wheelchair passage. In practice, plan wider than the minimum where students queue with trays, and keep the aisles clear of bags. Check the layout against the exit widths before ordering fixed furniture, because fixed layouts are hard to change later.
How often does cafeteria furniture need replacing?
Tops usually need replacing before frames. In a busy dining room, a laminate top may last five to eight years while a welded steel frame lasts fifteen or more. A specification that allows a top replacement without replacing the frame, and a budget that assumes this cycle, will cost less over twenty years than repeated full replacement.
Written by FurnEdu
FurnEdu is the educational furniture brand of Dongguan Wenyi Furniture Co., Ltd., manufacturing in Dongguan, China since 2007. This guide was written and reviewed by the FurnEdu editorial team from production experience with classroom, laboratory, library and dormitory furniture projects in more than 50 countries.
Ready to furnish your next campus project?
Tell us about your space, quantities and timeline. Our team will reply with a tailored quotation within 24 hours.
FurnEdu products that meet these requirements
Browse furniture engineered for the standards and planning principles above.
View the full product catalog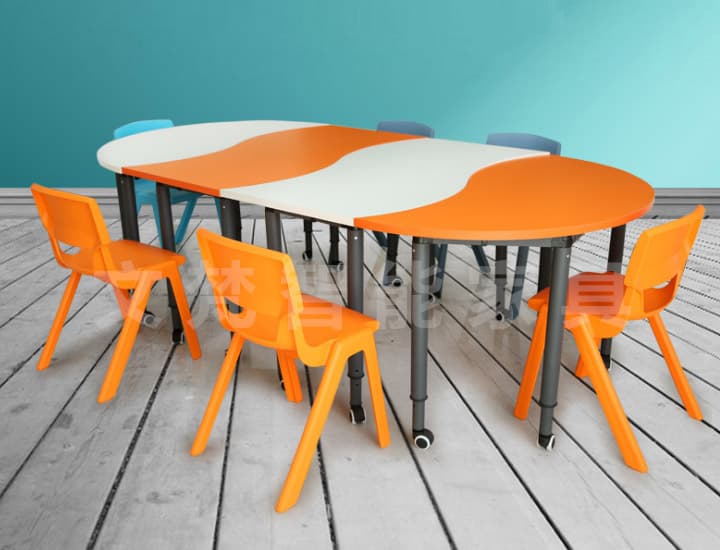
Related guides
Classroom Desk and Chair Sizing Guide for Schools and Districts
How to size classroom desks and chairs by student height, read EN1729 size marks, choose adjustable or fixed furniture, and check ergonomics on site.
K-12 Classroom Layout Guide 2026: Designing for Active Learning
How to plan K-12 classroom layouts for active learning: five configurations, space per student, clearances, furniture choices and room-level trade-offs.
Student Dormitory Furniture Planning: Beds, Storage and Safety
How to plan student dormitory furniture: bed layouts, storage, guard rails, room density and the safety details that boarding schools must specify.