K-12 Classroom Layout Guide: Optimizing for Active Learning
How to design K-12 classroom layouts that support active learning — five common layouts, recommended space per student, clearances, furniture selection by grade level, and design for different teaching modes.
How to Design K-12 Classroom Layouts That Support Active Learning
The traditional row-and-lecture classroom layout — designed for a teacher at the front and students listening passively — is increasingly out of step with how modern K-12 education works. Today's classrooms need to support lectures, group discussions, project-based learning, presentations, individual study, and sometimes all of these in a single day. The right furniture and layout can make flexible learning possible; the wrong furniture can lock a school into a single teaching mode. This guide ...
Why Classroom Layout Matters
Research consistently shows that the physical learning environment affects student engagement, academic performance, and classroom management. A well-designed classroom layout:
The challenge is that no single layout is optimal for every activity. The solution is flexible furniture and a classroom plan that enables quick reconfiguration.
- Supports different teaching methodologies seamlessly
- Reduces distractions and improves focus
- Facilitates classroom management (clear sightlines, easy teacher movement)
- Encourages student collaboration and participation
- Ensures safety and accessibility for all students
Five Common Classroom Layouts and When to Use Them
### 1. Traditional Rows
Best for: Lectures, tests, independent work, direct instruction
Description: Desks arranged in parallel rows facing the front of the classroom, with the teacher's desk at the front.
Pros:
Cons:
Furniture needs: Standard student desk-chair sets, preferably lightweight enough to reposition quickly.
### 2. Group Clusters / Pods
Best for: Collaborative learning, group projects, discussion-based classes
Description: Desks arranged in groups of 4–6, facing each other or a central point.
Pros:
Cons:
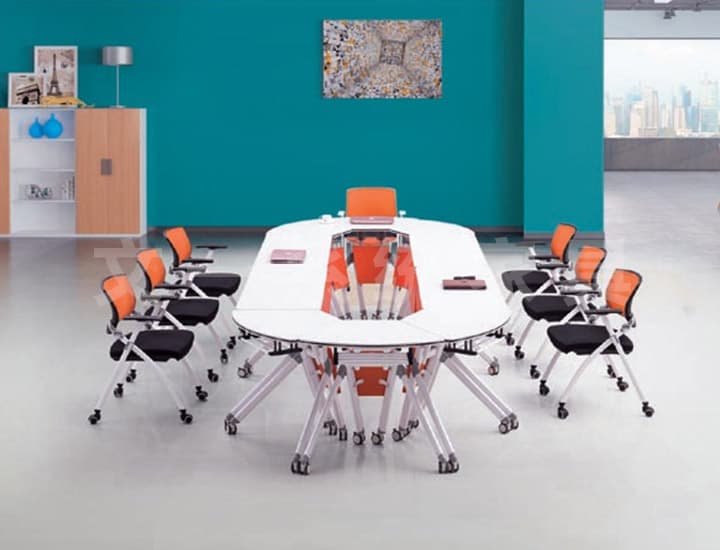
Furniture needs: Lightweight desks on casters, trapezoidal or hexagonal desks that can be combined into different configurations, stackable chairs.
### 3. U-Shape / Horseshoe
Best for: Discussions, presentations, teacher observation, whole-class dialogue
Description: Desks arranged in a U-shape facing inward, with the open end at the front of the classroom.
Pros:
Cons:
Furniture needs: Standard student desks that can be moved easily.
### 4. Pair Work / Partner Configuration
Best for: Partner activities, tutoring, cooperative learning
Description: Desks placed in pairs, typically facing the front but angled slightly toward each other.
Pros:
Cons:
Furniture needs: Standard or double desks, chairs with casters for quick reconfiguration.
### 5. Flexible / Mixed Zones
Best for: Modern learning environments, differentiated instruction, project-based schools
Description: A combination of zones within one classroom — for example, a lecture area, a group collaboration zone, a quiet reading nook, and standing workstations.
Pros:
Cons:
Furniture needs: A mix of flexible seating options — modular sofas, standing desks, mobile whiteboard tables, bean bags, and traditional desks.
### Layout Comparison Summary
[TABLE] | Layout | Student Capacity | Best For | Flexibility | Teacher Visibility | | |--------|-----------------|----------|-------------|-------------------| | | **Rows** | Highest | Lectures, tests, independent work | Low | Excellent | ...
- Maximizes student capacity
- Excellent for teacher-led instruction
- Minimizes distractions between students
- Ideal for testing situations
- Discourages student interaction and collaboration
- Less flexible for group work
- Can feel rigid and teacher-centered
- Encourages peer interaction and teamwork
- Supports project-based learning
- Easy for teachers to move between groups and provide individual help
- Builds classroom community
- Can lead to off-task talking
- Reduces individual focus for some students
- Requires more floor space per student
- Excellent for class discussions (everyone can see everyone else)
- Teacher can easily reach every student
- Great for presentations and demonstrations
- Supports eye contact and active participation
- Uses more floor space per student than rows
- Not ideal for tests or independent work
- Less capacity than row configuration
- Supports peer learning and partner work
- Takes up less space than group clusters
- Still allows for teacher-led instruction
- Flexible — pairs can quickly rotate to rows
- Limited to partner activities (not larger groups)
- Some students may be distracted by their partner
- Supports multiple learning activities simultaneously
- Accommodates different learning styles
- Highly engaging for students
- Future-proof for evolving pedagogy
- Requires the most floor space
- More complex to design and furnish
- Can be noisier and require clear norms
Classroom Dimensions, Capacity, and Clearances
Getting the dimensions right is critical for safety, accessibility, and functionality.
### Recommended Space Per Student
[TABLE] | Grade Level | Recommended Area Per Student | Typical Classroom Size for 30 Students | | |------------|-----------------------------|--------------------------------------| | | Kindergarten | 2.0–2.5 sqm per student | 60–75 sqm | ...
Note: These are guidelines for standard classrooms. Specialized spaces (science labs, art rooms, technology labs) require more space per student.
### Key Clearance Dimensions
### How Many Students Fit in Your Classroom?
A quick formula for a standard row layout:
For example, a 6m × 8m (48 sqm) classroom:
- Aisle width between desk rows: Minimum 60 cm (recommended: 75–90 cm for accessibility)
- Teacher front clearance: Minimum 90 cm from the first row to the board/teacher area
- Desk-to-desk gap (rows): Minimum 30 cm between desk tops front-to-back
- Side clearance: Minimum 50 cm from desk to wall
- Door clearance: Keep at least 90 cm clear around classroom entrances
- ADA / wheelchair access: Minimum 90 cm clear width for aisles, turning radius of 150 cm recommended
- Divide classroom width by desk width (typically 60 cm per student desk)
- Multiply the number of rows by the number of students per row
- Subtract 10–15% for aisles and teacher area
- Rows: ~5 rows of desks (8m length ÷ 1.5m per row including aisle space)
- Students per row: ~6 (6m width ÷ 0.6m per desk + side aisles)
- Total: ~30 students (5 rows × 6 per row)
Furniture Selection for Flexible Classrooms
The furniture you choose determines whether your classroom can actually support flexible learning or not.
### Key Furniture Features to Prioritize
1. Lightweight, mobile desks
2. Stackable or nestable chairs
3. Modular shapes
4. Height adjustability
5. Durability
### Recommended Furniture by Grade Level
[TABLE] | Grade Level | Desk Type | Chair Type | Key Consideration | | |------------|-----------|-----------|------------------| | | K–Grade 2 | Height-adjustable or fixed-size small desks | Lightweight stackable chairs with backs | Smaller dimensions, rounded edges, very stable | ...
- Look for desks on casters (locking wheels)
- Desks should be movable by one person (teacher or student)
- Target weight: under 15 kg per student desk
- Stackable chairs free up floor space quickly
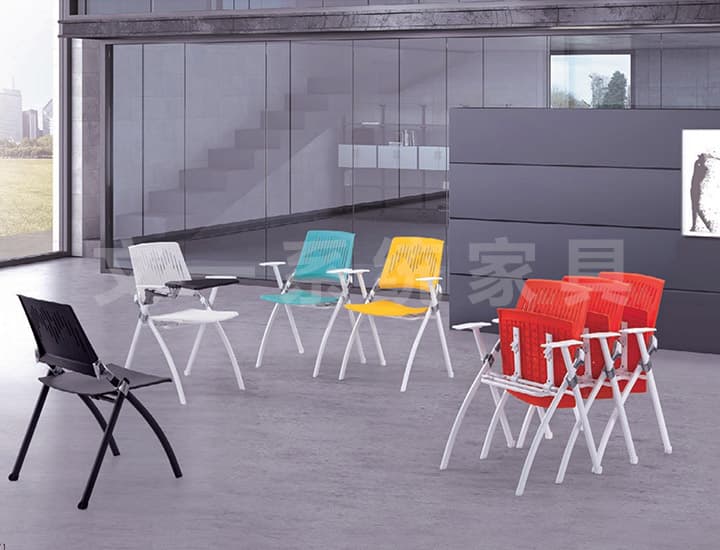
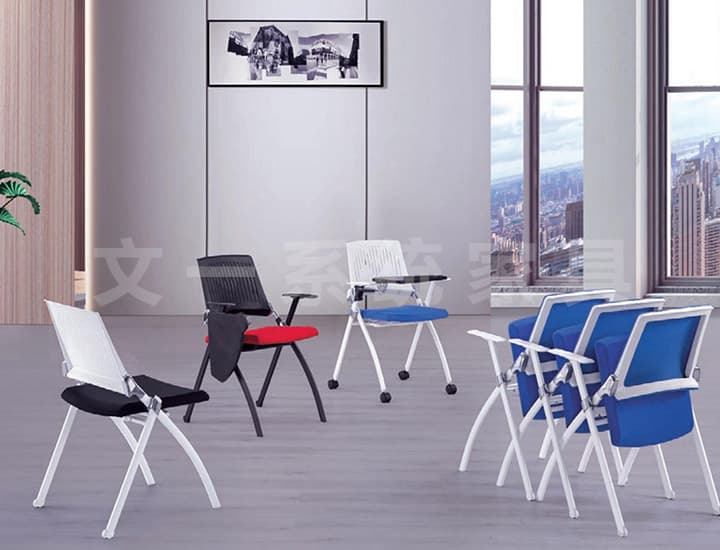
- Nestable training chairs with tablet arms are ideal for lecture + activity modes
- Trapezoidal, hexagonal, or semi-circular desks can be reconfigured into multiple arrangements
- Rectangular desks limit you to rows and pairs
- Adjustable desks accommodate students of different heights and allow for standing/sitting variation
- Look for easy-to-operate adjustment mechanisms (hand crank or gas lift)
- Furniture that gets moved frequently needs to be well-built
- 16-gauge steel frames and HPL tabletops withstand reconfiguration better
- Mechanically fixed edge banding (not glued) resists chipping during movement
Designing for Different Teaching Modes
### Mode 1: Direct Instruction
### Mode 2: Collaborative Group Work
### Mode 3: Presentation and Critique
### Mode 4: Individual Study / Testing
- Use rows or U-shape configuration
- Ensure clear sightlines to the front board
- Minimize visual distractions
- Teacher has easy access to all students
- Rearrange into 4–6 person pods
- Ensure adequate space between groups (noise management)
- Provide mobile whiteboards or chart stands for each group
- Consider trapezoidal tables that form larger group surfaces
- U-shape or semicircle configuration works best
- Ensure clear line of sight for presenters
- Provide a presentation zone at the front
- Mobile lecterns or speaker stands can help
- Rows configuration facing forward
- Desks spaced far enough apart to reduce visual access
- Minimize side-by-side contact
- Ensure teacher can monitor all students easily
How FurnEdu Can Help
FurnEdu's K-12 classroom furniture collection is designed specifically for flexible, active learning environments. Our modular desk systems — including trapezoidal, rectangular, and hexagonal options — enable teachers to quickly rearrange classrooms between lecture, group work, presentation, and individual study modes. All FurnEdu classroom furniture meets EN1729 ergonomic and safety standards, with durable HPL tabletops, 16-gauge steel frames, and smooth-rolling casters on select models. Heigh...
To discuss classroom furniture options or request a layout consultation, contact the FurnEdu project team.
Frequently asked questions
There is no single "best" layout — it depends on your teaching goals. The most effective modern classrooms support multiple layouts and can be reconfigured within minutes. Start by identifying the 2–3 teaching modes you use most often, then choose furniture and a plan that supports those modes.
Featured products that meet these requirements
Browse FurnEdu furniture aligned with the standards and planning principles above.
View the full product catalog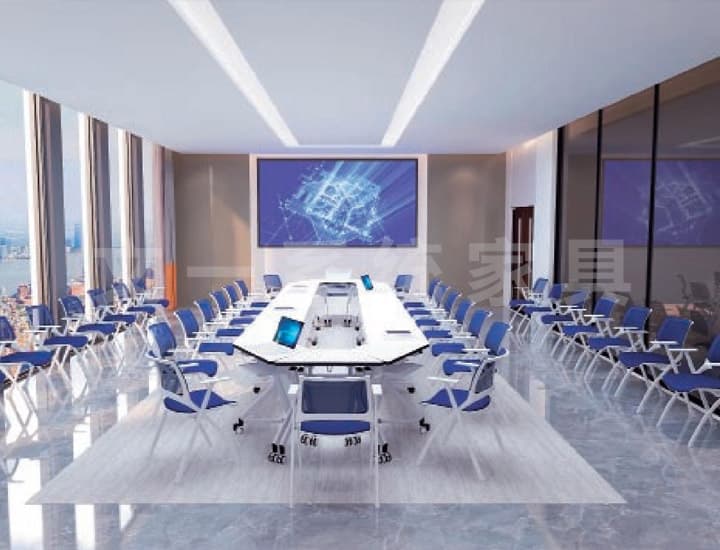
Ready to furnish your next campus project?
Tell us about your space, quantities and timeline. Our team will reply with a tailored quotation within 24 hours.