Student Dormitory Furniture Planning: Beds, Storage and Safety
How to plan student dormitory furniture: bed layouts, storage, guard rails, room density and the safety details that boarding schools must specify.
Start With Occupancy and Room Geometry
Dormitory furniture planning starts with two numbers: how many students sleep in the room, and how much usable floor area the room actually has. Usable area is not the same as the area on the drawing, because door swings, radiators, window reveals, columns and ceiling heights all reduce what can be placed. A room that looks generous on a plan can become tight once four beds, four storage units and a study surface are in it, and the furniture is what absorbs that pressure. The second geometric constraint is ceiling height, which decides whether a bunk or a loft layout is possible. A bunk needs enough clearance above the upper mattress for a student to sit up, and a loft bed needs clearance beneath for a desk or storage. If the ceiling is low, a bunk may be the only way to create study space, but it must still leave safe headroom. Measuring the actual clear height in each room type, rather than relying on a typical figure, is the first task of the project. The third constraint is the route in. Dormitory furniture is large, and stairs, corners, door widths and lift dimensions determine whether a bed frame arrives assembled or flat-packed. A frame that cannot pass a stair turn becomes a site problem, and a window installation is not a plan. Checking the delivery route before ordering is a ten-minute exercise that prevents a recurring and expensive mistake, and it should include the store room, because furniture often waits there before the room is ready.
Bed Layouts and the Space They Save
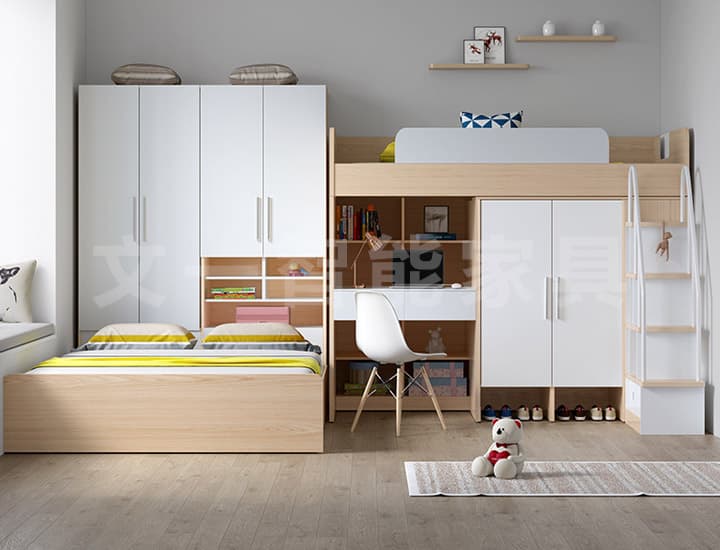
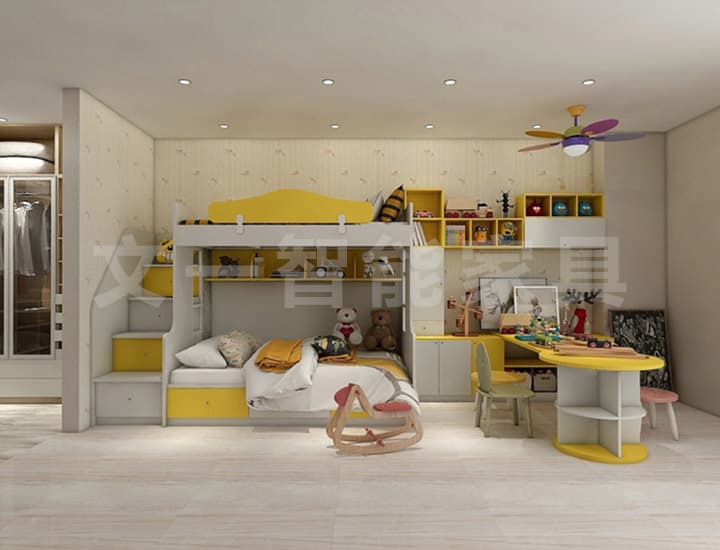
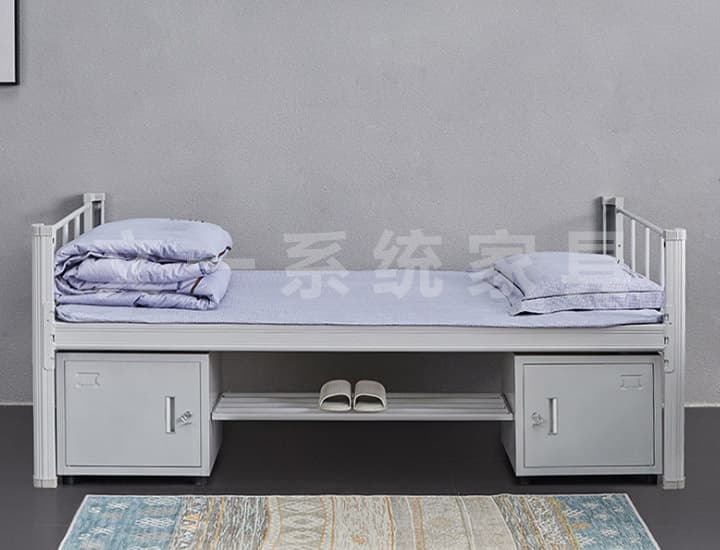
There are four layouts worth considering, and the choice is usually driven by room area per student rather than by preference. Single beds give the most privacy and the least density. Bunk beds double the sleeping capacity in the same footprint. Loft beds raise the sleeping surface and put a desk or storage underneath, which is the most space-efficient option where ceiling height allows. Apartment beds combine a raised sleeping platform with an integrated desk, wardrobe and storage, and they are often the best answer for a boarding room that must accommodate sleeping, study and clothing in a small area.
| Layout | Floor area per bed | Ceiling needed | Best suited to |
|---|---|---|---|
| Single bed | Highest | Standard | Older students, premium boarding |
| Bunk bed | Lowest | High | High-density boarding, short stays |
| Loft bed | Low | High | Rooms needing study space below |
| Apartment bed | Low | High | Long-stay boarding and campus housing |
The layout decision also determines the storage strategy. A bunk leaves no space beneath the lower bed, so storage must be vertical or in a separate unit. A loft or apartment bed creates under-bed volume that can be fitted with drawers, a wardrobe and a desk, which reduces the number of separate items in the room and therefore the number of things that can be broken or lost. For a boarding house with a fixed room count, that reduction is often the difference between a room that works and one that needs a second furniture purchase in year two.
Guard Rails, Ladders and Structural Safety
Any sleeping surface above floor level needs a guard rail, and the rail needs to be high enough and long enough to prevent a sleeping student from rolling out. It should be fixed rather than removable, because a removable rail is a rail that gets removed. The gap between the rail and the mattress, and the gap between the rail and the bed end, should be small enough that a limb or a head cannot pass through. These are the details that distinguish institutional furniture from domestic furniture. Ladders need the same attention. A ladder should be firmly attached to the frame rather than hooked on, should have treads that are comfortable barefoot, and should be positioned so that a student does not have to climb over another bed to reach it. Anti-slip feet on the ladder and on the frame reduce movement on hard floors, and a positive fixing to the wall or to an adjacent unit prevents the whole assembly from shifting when a student climbs. Bunk beds and loft beds should be anchored where the design allows it. A free-standing bunk is stable in normal use, but a room full of students will produce abnormal use, and an anti-tip fixing is cheap insurance. The frame also needs to be rated for the load it will carry, including the mattress and a student sitting on the edge, and the fixings need to withstand repeated loading rather than a single static test.
- Full-length guard rail on the upper level, fixed to the frame and checked for gap sizes.
- Ladder attached to the frame, with non-slip treads and a stable base.
- Anti-tip anchoring to the wall where the design permits it.
- Load rating stated for the frame, including mattress and edge sitting.
- Rounded edges and capped tube ends at every point a student can reach.
- No gaps between 8 and 25 cm in the frame or rail where a head or limb could lodge.
- A label showing the bed type, load rating and inspection date, fixed to the frame rather than to the mattress.
- A statement of the maximum mattress thickness, because an over-thick mattress reduces the effective height of the guard rail.
Storage That Survives Boarding Life
Storage in a dormitory is not a convenience; it is the difference between a room that stays orderly and one that does not. Each student needs a lockable space for personal items, hanging space for uniforms and coats, drawer space for clothing, and a surface for books and devices. A room with four students and two wardrobes will produce piles on the floor within a week, and piles on the floor become damage to furniture. The most efficient arrangement puts storage under or beside the bed rather than in a separate unit. Under-bed drawers, a wardrobe built into the bed end and a small shelving unit above the desk together provide more usable capacity than a freestanding wardrobe of the same footprint, because they use volume that would otherwise be empty. They also reduce the number of items that need to be moved when the room is cleaned. Durability matters more in dormitories than in classrooms. Doors are slammed, drawers are overloaded and surfaces are used as seats. Look for metal drawer runners rather than plastic, hinges that are adjustable and replaceable, and carcasses that are fixed together rather than relying on a single fastener. A storage unit that can be repaired is worth more than one that must be replaced, particularly when a replacement has to match an existing room. Climate is part of the specification, not an afterthought. Boarding schools in humid coastal regions see corrosion at fixings, hinges and drawer runners long before the frame fails, and a powder-coated finish with stainless or plated fixings costs little more at the outset and avoids a replacement cycle in year four. In dry, hot climates the opposite problem appears: timber components move, so solid wood products need a moisture content suited to the destination and a finish that resists drying. The solid wood apartment bed range is specified this way for export markets.
Density, Circulation and Study Space
Dormitory density is usually set by the school rather than by the furniture, but the furniture determines whether that density is workable. A useful planning figure is the clear floor area per student after furniture is placed, not the gross area of the room. Circulation needs enough width for a student to move between beds and reach the door and window without stepping over belongings, and the door must open fully with a bed in the room. Study space is the item most often sacrificed in dense rooms, and it is the one students notice most. If a room has no desk, students work on beds, which is poor for posture and for the furniture. A loft or apartment bed with an integrated desk solves this without adding footprint, and a shared study room on the corridor can supplement it. The planning question is whether every student has a place to work in the room, and if not, how far they must walk to find one. The space planning hub covers similar trade-offs in other room types, and the student dormitory space pages show the configurations we most often supply.
| Room type | Students | Typical furniture set | Planning note |
|---|---|---|---|
| Standard shared room | 2 to 4 | Single or bunk beds, wardrobe, desk | Check door swing and window access |
| High-density room | 4 to 6 | Bunk beds, under-bed storage | Ceiling height and ladder position critical |
| Apartment-style room | 1 to 2 | Apartment bed with desk and wardrobe | Requires clear height for the platform |
| Boarding house common room | Shared | Lounge seating, tables, storage | Noise separation from sleeping rooms |
Specification, Sampling and Inspection
A dormitory specification should state the layout per room type, the bed type and dimensions, the guard rail and ladder requirements, the storage capacity per student, and the finish specification. It should also state the load rating and the fixing method, because those are the items that determine whether the furniture remains safe after years of use. Ambiguity in any of these areas will be resolved by the factory rather than by the school. The contract should also settle the maintenance question before the first term. Ask which spare parts are held, how a replacement ladder or guard rail is ordered, and what the lead time is during the school year. A boarding house cannot wait six weeks for a part, because a room with a broken rail has to be taken out of use. A small spares kit held on site, with a documented fixing schedule, is a modest cost that removes a recurring operational problem. Sampling matters more for dormitory furniture than for classroom furniture, because students sleep in it. Ask for a sample of the actual bed type, assemble it, and check the guard rail height, the ladder attachment and the stability of the frame. Sit on the edge of the upper level and push sideways. A sample that flexes noticeably under that test will not improve in service, and the time to discover it is before the order, not after the first term. Inspection at delivery should check the fixing kit as well as the furniture. Anti-tip brackets, wall fixings and ladder fixings are the parts most often missing from a shipment, and a bed that cannot be anchored is not the product that was specified. Our boarding project pages show how these checks are built into a delivery programme, the cost and budget guide covers the budget structure for a dormitory fit-out, and the product pages for metal bunk beds, single-tier metal beds and solid wood apartment beds show the configurations available. To plan a boarding house room by room, contact our project team.
Frequently asked questions
How much floor space does each student need in a dormitory?
There is no universal figure, but the usable clear floor area after furniture is placed matters more than the gross room area. Plan enough circulation for a student to reach the door, window and bed without stepping over belongings, and allow a desk or study surface for every student. Dense rooms work better with loft or apartment beds that use vertical space.
What height should a bunk bed guard rail be?
The rail should be high enough that a sleeping student cannot roll over it, and long enough to cover most of the opening. It must be fixed rather than removable, with gaps small enough that a limb or head cannot pass through. Check the rail on the actual sample rather than on a drawing, and confirm that the mattress does not reduce the effective rail height.
Are bunk beds safe for boarding schools?
They are safe when the frame is designed for institutional use, the upper level has a fixed guard rail, the ladder is attached to the frame, and the unit is anchored where the design allows. The risks come from domestic-grade beds used in institutional settings, missing fixings and removable rails. Specify the load rating and inspect the fixing kit at delivery.
Should a boarding school choose metal or solid wood beds?
Both work. Metal frames are lighter, easier to clean and usually cheaper, and they suit high-turnover rooms. Solid wood frames are quieter, warmer visually and often preferred for long-stay boarding and premium accommodation. In both cases the joint construction and the fixing method matter more than the material label.
What storage does each dormitory student need?
At minimum a lockable space for personal items, hanging space for uniforms, drawer space for clothing, and a surface for books and devices. Storage built under or beside the bed uses volume that would otherwise be empty and reduces the number of separate items in the room, which in turn reduces damage and lost property.
How do I stop dormitory furniture from being damaged?
Choose institutional-grade fixings, metal drawer runners and replaceable hinges, and specify finishes that resist cleaning chemicals. But most damage comes from overloaded storage and furniture used as a step or a seat. Providing adequate storage and a proper ladder removes the incentive, and a simple repair route keeps small faults from becoming replacements.
Can dormitory beds be flat-packed for delivery?
Many can, and flat packing often solves a stair or door-width constraint. The trade-off is assembly time and the risk of missing fixings, so the contract should state who assembles, what tools are needed and how the fixing kit is packed and checked. For large boarding projects, pre-assembled delivery is usually faster on site if the route allows it.
Written by FurnEdu
FurnEdu is the educational furniture brand of Dongguan Wenyi Furniture Co., Ltd., manufacturing in Dongguan, China since 2007. This guide was written and reviewed by the FurnEdu editorial team from production experience with classroom, laboratory, library and dormitory furniture projects in more than 50 countries.
Ready to furnish your next campus project?
Tell us about your space, quantities and timeline. Our team will reply with a tailored quotation within 24 hours.
FurnEdu products that meet these requirements
Browse furniture engineered for the standards and planning principles above.
View the full product catalog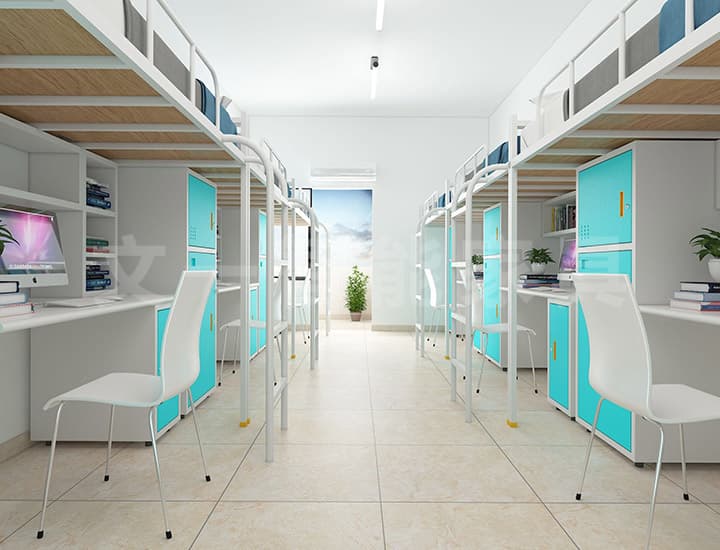
Related guides
Classroom Desk and Chair Sizing Guide for Schools and Districts
How to size classroom desks and chairs by student height, read EN1729 size marks, choose adjustable or fixed furniture, and check ergonomics on site.
K-12 Classroom Layout Guide 2026: Designing for Active Learning
How to plan K-12 classroom layouts for active learning: five configurations, space per student, clearances, furniture choices and room-level trade-offs.
School Cafeteria Furniture Design: Layout, Cleaning and Noise Control
How to design school cafeteria furniture around service flow, cleaning, fire safety and noise, with table types, seating density and specification points.