School Library Space Planning: Furniture for Modern Learning Commons
How to plan modern school library and learning commons spaces — the 5 essential zones, furniture selection, capacity guidelines, acoustics, accessibility, and common design mistakes to avoid.
Introduction
The school library has undergone a profound transformation over the past two decades—evolving from a quiet repository of books into a dynamic "learning commons" that serves as the academic and social heart of the school. A 2025 study by the American Association of School Librarians (AASL) found that schools with well-designed learning commons reported 23% higher reading proficiency and 19% higher graduation rates compared to traditional library spaces. Modern libraries must simultaneously accomm...
From Library to Learning Commons: What Has Changed
The shift from traditional libraries to learning commons reflects broader changes in education and information access. Library purpose has evolved from collection-focused storage in the 1990s, through technology integration in the 2000s, to the collaborative learning commons model of the 2010s, and now into multi-modal learning hubs with video production, podcasting, and VR/AR.
Key drivers include: digital access reducing reliance on physical books, pedagogical shifts toward active learning, equity needs for students without home technology, and the library's role as a safe social-emotional space for all students.
The 5 Zones of a Modern Learning Commons
A well-designed school library divides its space into distinct yet connected zones, each optimized for a different type of learning activity.
### 1. Quiet Study Zone Dedicated area for individual reading, research, and focused work. Separated from high-activity zones by bookshelves or acoustic barriers, with soft warm lighting and individual task lighting. Furniture: Study carrels, ergonomic task chairs, reading lamps, book carts.
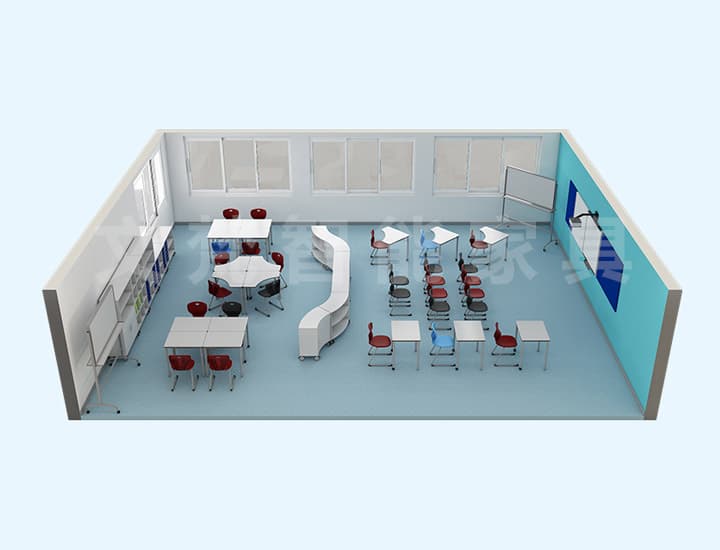
### 2. Collaborative Discussion Zone Spaces for group work, study sessions, and peer learning. Located away from quiet areas, with multiple table sizes for groups of 2–8, mobile whiteboards, and power access at every table. Furniture: Round/rectangular collaboration tables, mobile whiteboards, stackable chairs, power-integrated tables.
### 3. Maker Space / Creation Zone Hands-on area for building, creating, and exploring. Features durable flooring, sturdy worktables, ample supply storage, and proximity to power and water. Furniture: Heavy-duty work tables, tool storage cabinets, supply carts, stools.
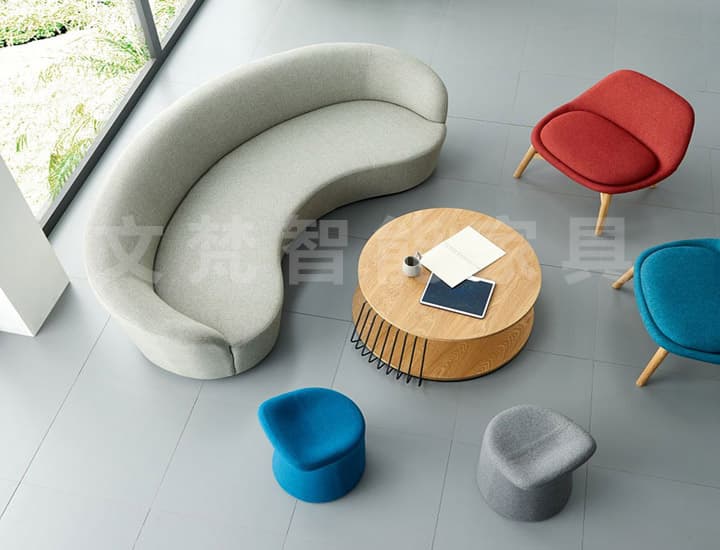
### 4. Casual Reading / Lounge Area Comfortable space for recreational reading and relaxation. Mixes soft furnishings with natural light and display shelving for featured books. Furniture: Lounge chairs, modular sofas, bean bags, coffee tables, display shelves.
### 5. Multimedia / Digital Zone Technology-rich area for digital creation, research, and media consumption. Includes sufficient power and network connectivity, ergonomic workstations, and optionally a recording booth or podcasting corner. Furniture: Computer desks, ergonomic office chairs, charging stations, recording booth furniture.
### Library Zone Furniture Recommendations
[TABLE] | Zone | Primary Furniture | % of Total Space | | |------|-------------------|------------------| | | **Quiet Study** | Study carrels, ergonomic task chairs | 20–25% | ...
Furniture Selection for Learning Commons
### Bookshelf and Storage Systems Adjustable shelving for reconfiguration, double-sided units that double as space dividers, display shelving for new arrivals (drives circulation by 30–40%), mobile compact shelving for archival collections, and powder-coated steel or FSC-certified wood composite construction.
### Reading, Study, and Collaborative Furniture
### Technology-Enabled Furniture Power-integrated tables with built-in outlets and USB ports, multi-device charging stations, mobile TV stands with AV integration, and recording booth furniture with acoustic treatment.
- Commercial-grade reading chairs with supportive upholstery
- Study tables (30–36 inch depth) with cable management and power options
- Study carrels (48–60 inch width) with modesty panels and task lighting
- Round tables (48–60 inch diameter) for equal group participation
- Mobile tables on casters and whiteboard tables for brainstorming
- Modular seating units that can be rearranged
Space Utilization and Ergonomic Considerations
### Capacity and Space Guidelines
[TABLE] | School Size | Library Size (Sq Ft) | Student Capacity | | |-------------|----------------------|------------------| | | **Small Elementary (200–400)** | 2,000–3,500 | 40–60 | ...
### Circulation, Accessibility, and Acoustics
### Natural Light Maximize window access for reading and lounge areas, position computer stations perpendicular to windows to avoid glare, use window seats and reading nooks to capitalize on natural light, and install window treatments for adjustable lighting.
- Main aisles: minimum 42 inches wide for two-way traffic and wheelchair passage
- Stack aisles: minimum 36 inches wide (ADA-compliant)
- Furniture spacing: 36 inches between tables for wheelchair access
- Acoustic ceiling tiles absorb 70–80% of reflected sound
- Bookshelves, carpet, and soft furnishings add natural sound absorption
Planning for Different School Sizes
### Small Schools (Under 400 Students) Focus on multi-purpose spaces: a single open area that transitions between quiet study and class visits, mobile furniture that can be rearranged, and a combination maker station and media area that shares equipment efficiently.
### Medium Schools (400–800 Students) Balance flexibility with dedicated zones: clear separation between quiet study and collaborative areas using bookshelves or half-walls, a dedicated maker space, a small multimedia area with 4–6 workstations, and a classroom-sized area for library instruction.
### Large Schools (800+ Students) Plan for multiple specialized zones: multiple quiet study areas, several bookable collaborative rooms, a dedicated maker space with tool storage, a full multimedia production studio, and multiple service points or self-checkout stations.
How FurnEdu Can Help
FurnEdu's library and learning commons furniture collection is designed to support the full spectrum of modern library functions, from quiet reading to collaborative creation. Our comprehensive range includes:
All FurnEdu library furniture uses FSC-certified wood components with ENF/E0 grade low-formaldehyde panels, meets commercial-grade durability standards, and is backed by our 10-year frame warranty. Our design team can work with your space plans to recommend furniture layouts that maximize functionality, comfort, and student engagement—whether you're planning a complete learning commons transformation or updating a single zone.
- Bookshelf systems: Adjustable steel shelving, double-faced stack units, display shelving, and mobile compact storage with powder-coated finishes and 10-year warranties
- Reading and study furniture: Ergonomic reading chairs, study carrels, task chairs, and library tables with built-in power and USB options
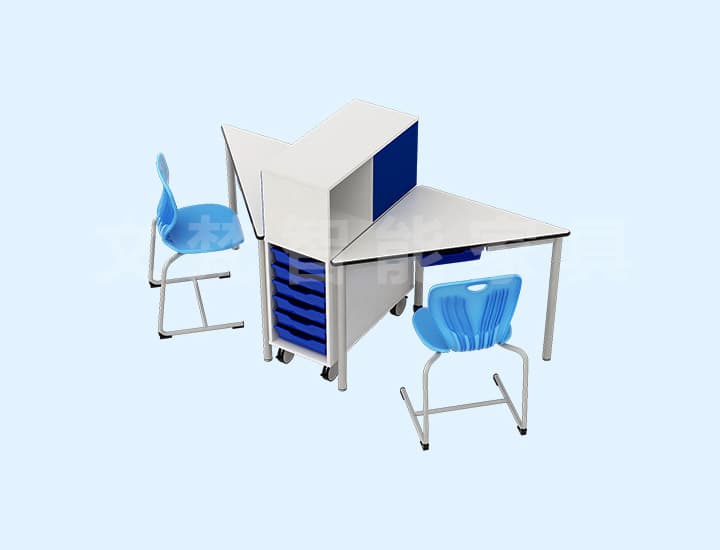
- Collaborative furniture: Round and trapezoidal tables, mobile whiteboard tables, stackable chairs, and modular seating
- Lounge furniture: Commercial-grade lounge chairs, modular sofas, ottomans, and bean bags in durable, easy-to-clean fabrics
- Maker space furniture: Heavy-duty worktables, tool storage cabinets, mobile maker carts, and adjustable-height stools
Frequently asked questions
A learning commons renovation typically costs **$75–$200 per square foot**. A cosmetic refresh with new furniture and paint runs $75–$100/sq ft. A full renovation with new flooring, lighting, electrical, and custom millwork ranges from $120–$200/sq ft. Many schools phase the conversion over 2–3 years.
Featured products that meet these requirements
Browse FurnEdu furniture aligned with the standards and planning principles above.
View the full product catalog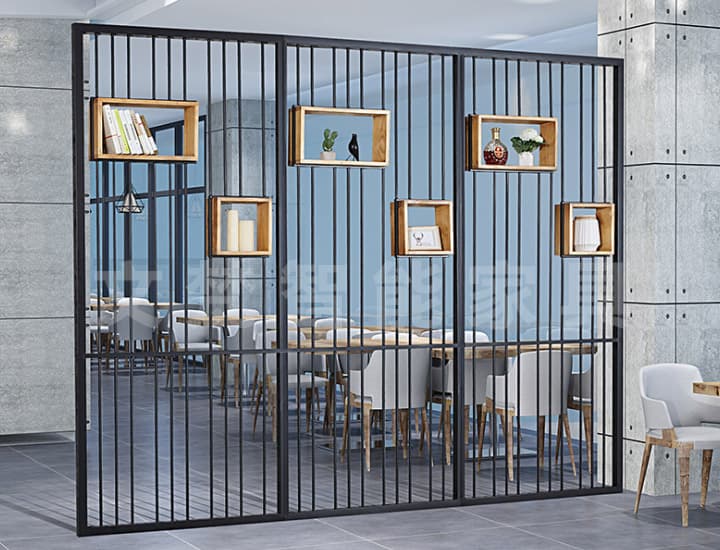
Ready to furnish your next campus project?
Tell us about your space, quantities and timeline. Our team will reply with a tailored quotation within 24 hours.